ARCHIVE LEDGER · VOL. IV (2013–2025) SIGNED & STAMPED ORIGINALS

Every Piece Numbered, Measured, and Built Once.

We never mass-produce a catalog SKU. Below is a selection of completed commissions from our Portland bench ledger — each documented with its exact timber flitch, joinery method, and millimeter dimensions.

SHOWING 9 OF 9 LOGGED BUILDS
NO. 01 · SHOP ARCHIVE LOG
The Hawthorne Tambour Credenza in American Black Walnut PROJECT #042 Living & Media

The Hawthorne Tambour Credenza

DIMENSIONS:
1800 × 460 × 780 mm
TIMBER:
Q-Sawn Black Walnut
JOINERY:
Splined Waterfall Miter
FINISH:
4× Raw Tung Oil

Hand-milled canvas-backed tambour doors that glide silently around curved walnut corners without metal tracks.

94 HRS
The Willamette 10-Seat Trestle Table PROJECT #039 Dining

The Willamette 10-Seat Trestle Table

DIMENSIONS:
2400 × 1000 × 760 mm
TIMBER:
Bookmatched Black Walnut
JOINERY:
Wedged Tusk Tenon + Keys
FINISH:
6× Tung Oil & Carnauba

Two sequential flitch boards joined with three hand-inlaid Gaboon ebony butterfly keys over a knock-down trestle.

118.5 HRS
Council Crest White Oak Library Wall PROJECT #036 Shelving & Built-Ins

Council Crest White Oak Library Wall

DIMENSIONS:
4200 × 380 × 2850 mm
TIMBER:
Quarter-Sawn White Oak
JOINERY:
Stopped Dado & Twin Tenon
FINISH:
Matte Hardwax Oil

Scribe-fitted floor-to-ceiling library wall with solid C360 unlacquered brass rolling ladder rail and vinyl cabinets.

164 HRS
Chef's End-Grain Maple and Oak Worktable PROJECT #034 Kitchen

Chef’s End-Grain Maple & Oak Worktable

DIMENSIONS:
1650 × 900 × 915 mm
TIMBER:
End-Grain Maple & Rift Oak
JOINERY:
Drawbored Mortise & Tenon
FINISH:
Food-Safe Beeswax Emulsion

100mm-thick end-grain butcher block over a drawbored white oak base with custom slotted knife and spice drawers.

106 HRS
The Sauvie Island Floating Platform Bed PROJECT #031 Bedroom

The Sauvie Island Platform Bed

DIMENSIONS:
2180 × 1980 × 890 mm
TIMBER:
Appalachian Black Cherry
JOINERY:
Interlocking Castle Joints
FINISH:
Shellac & Linseed Oil

Zero-hardware king platform bed with cantilevered nightstands and precision-fit Japanese castle-joint corners.

82 HRS
1958 Danish Rosewood Sideboard Conservation PROJECT #028 Restoration

1958 Danish Rosewood Conservation

DIMENSIONS:
2000 × 450 × 810 mm
TIMBER:
Vintage Brazilian Rosewood
JOINERY:
Hot Hide-Glue Re-Tenoning
FINISH:
12-Session French Polish

Museum-grade structural stabilization and traditional garnet shellac French polish for an heirloom Aarhus credenza.

74 HRS
The Astoria Salvaged Fir Drafting Table PROJECT #025 Desks & Studio

The Astoria Salvaged Fir Architect’s Desk

DIMENSIONS:
1900 × 850 × 750 mm
TIMBER:
1914 Cannery Douglas Fir
JOINERY:
Double-Wedged Through-Tenon
FINISH:
Matte Polymerized Tung Oil

Resawn from a century-old Columbia River cannery beam with 32 growth rings per inch and blackened brass bolt inlays.

68 HRS
Rift Oak Larder Pantry and Apothecary Spice Wall PROJECT #021 Kitchen

Rift Oak Larder & Apothecary Spice Cupboard

DIMENSIONS:
1400 × 620 × 2250 mm
TIMBER:
Rift White Oak & Red Cedar
JOINERY:
Through-Dovetailed Carcass
FINISH:
Zero-VOC Hardwax Oil

Freestanding culinary larder with 18 dovetailed spice drawers, cold-slate pastry shelf, and solid brass knife hinges.

132 HRS
Spindle-Back Windsor Settle Bench PROJECT #018 Entryway

Steam-Bent Ash & Walnut Windsor Settle

DIMENSIONS:
1600 × 480 × 940 mm
TIMBER:
Riven White Ash & Walnut
JOINERY:
Conical Wedged Through-Tenons
FINISH:
Lamp Black Milk Paint & Oil

Hand-adzed 50mm walnut saddle seat with 16 riven ash spindles wedged directly through a steam-bent continuous rail.

88 HRS
NO. 02 · BENCH CASE STUDIES

Inside Two Complex Commissions

How we solve seasonal wood movement, out-of-plumb historic walls, and heavy structural loads without hidden steel brackets.

CASE FILE #CS-01 · ARCHITECTURAL MILLWORK 164 BENCH HOURS

Scribing 14 Feet of Quarter-Sawn Oak to a 1912 Plaster Wall

The Challenge: The client’s 1912 Portland Heights library had settled 22mm over its 4.2-meter span, and the horsehair plaster walls bowed outward at mid-height. Standard modular boxes would have required wide filler strips that ruin architectural proportions.

The Workshop Solution: We built a scribe-extended face frame in quarter-sawn white oak with an extra 18mm proud tongue. On installation day, we used compass dividers and a hand-held block plane to pare the stiles to the exact contour of the undulating plaster — achieving a shadow-free 0.3mm fit without caulk or trim molding.

ZERO CAULK OR FILLER STOPPED DADO SHELVES C360 BRASS RAILING
Installed floor-to-ceiling white oak library wall
TOLERANCE VERIFIED: ±0.3MM LEAD JOINER: M. LINDQVIST
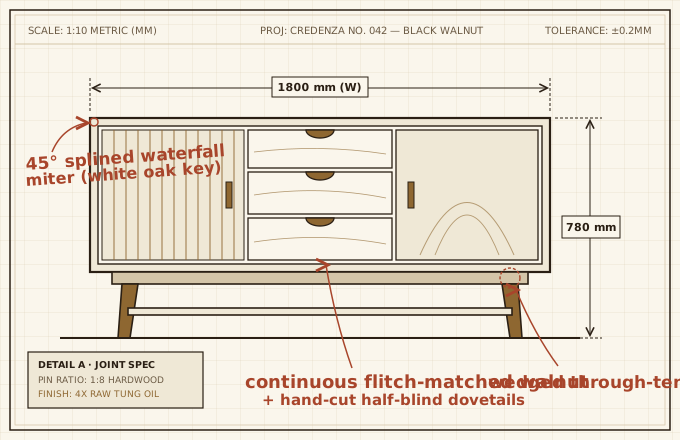
Blueprint elevation of the Hawthorne Tambour Credenza
CASE FILE #CS-02 · FREESTANDING CABINETRY 94 BENCH HOURS

Continuous Waterfall Grain & Canvas-Backed Tambour Tracks

The Challenge: Creating an 1800mm walnut media credenza where the cathedral grain flows uninterrupted up the left gable, across the top deck, and down the right gable — while housing sliding tambour doors that disappear into the side walls.

The Workshop Solution: We resawed a single 8/4 flitch of Oregon black walnut and folded the corners using 45-degree miters reinforced with contrasting quarter-sawn white oak splines. Fifty-two individual tambour slats were milled with interlocking coves, laminated to heavy linen duck canvas with hide glue, and waxed to glide along routed maple tracks.

CUSTOM DIMENSIONS · SINGLE-FLITCH TIMBER

Ready to Add Your Commission to the Shop Ledger?

Every project begins with a conversation and a preliminary 1:10 elevation drawing. Tell us what you need built.